Residential
Room divisions, studies, ceiling upgrades, repairs and practical interior alterations.
Residential drywall →Professional interior systems for homes, offices, retail spaces and managed properties—from first measurement to final handover.
Share the basics now. Measurements, photos and drawings can follow on WhatsApp or during the site assessment.
From a new bedroom wall to a commercial office reconfiguration, each service is scoped around the room, performance and finish you need.
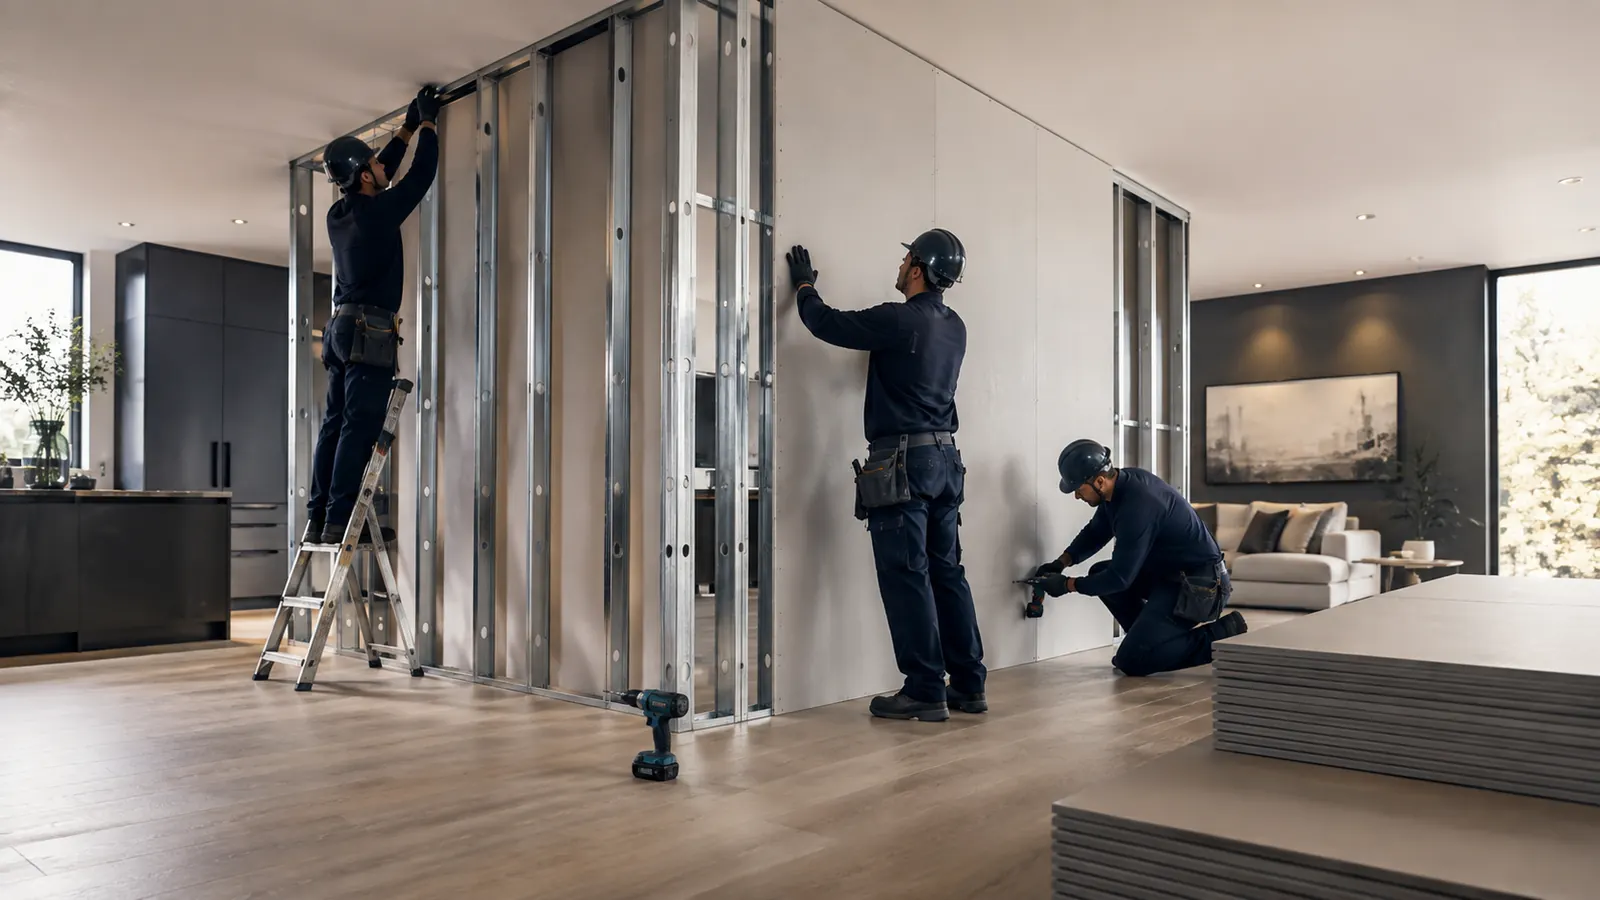
New walls, room divisions, linings and complete gypsum-board systems.
Rooms · Linings · Alterations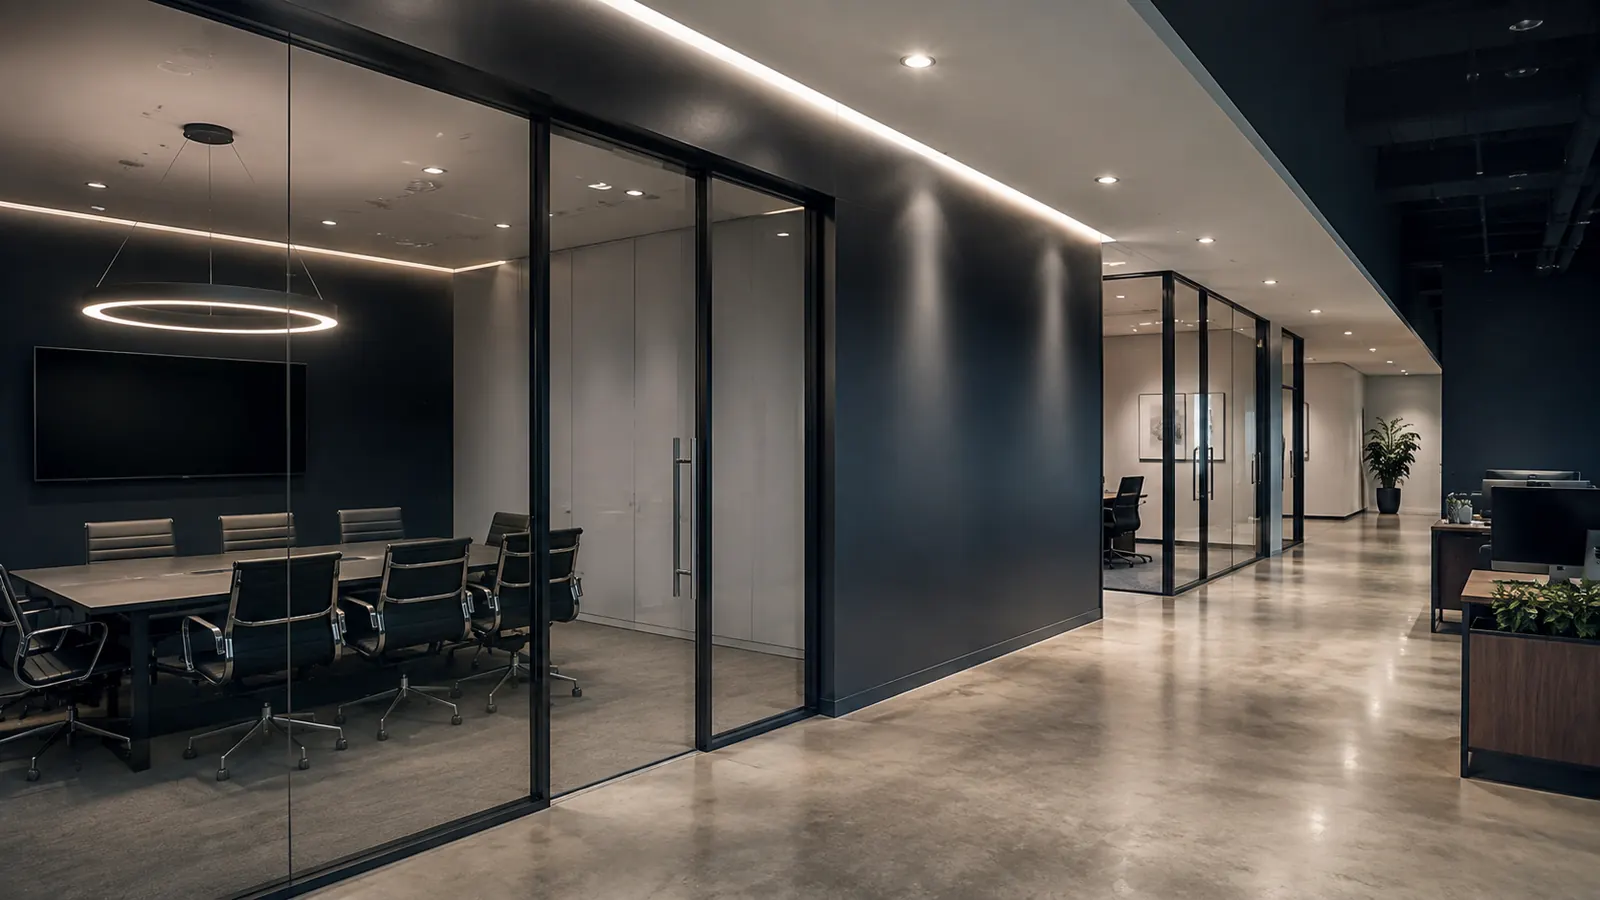
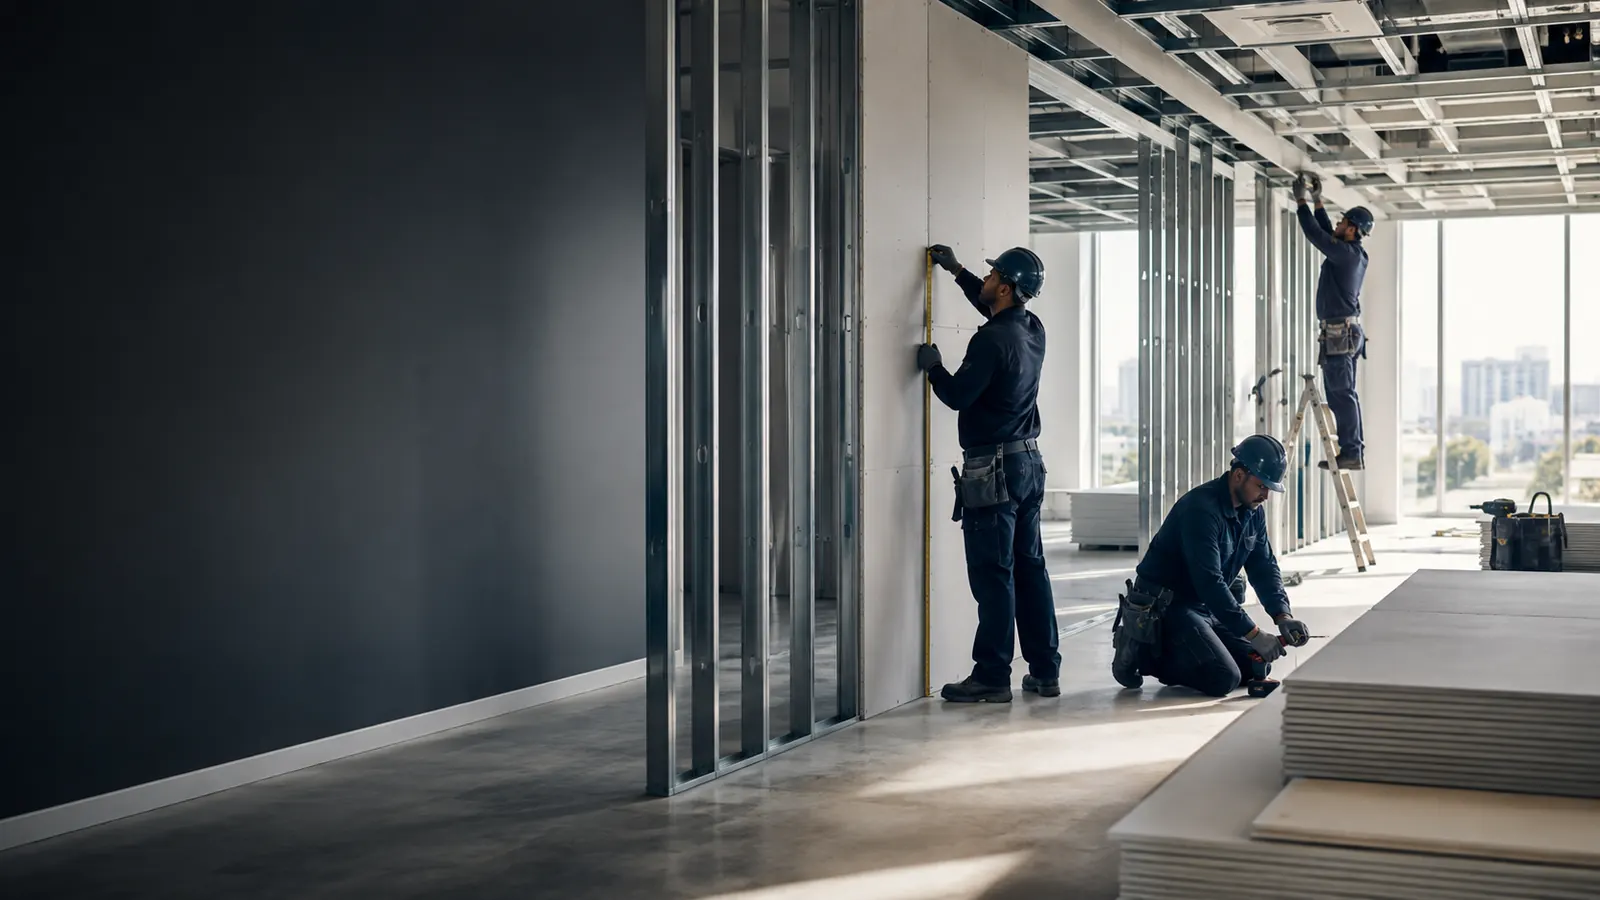
Practical office layouts for boardrooms, consultation rooms and workspaces.
Offices · Retail · Clinics
Clean gypsum and ceiling-board systems for residential and commercial interiors.
Gypsum · Board · FinishingGrid-and-tile ceiling systems designed around commercial services and access.
Grid · Tiles · Access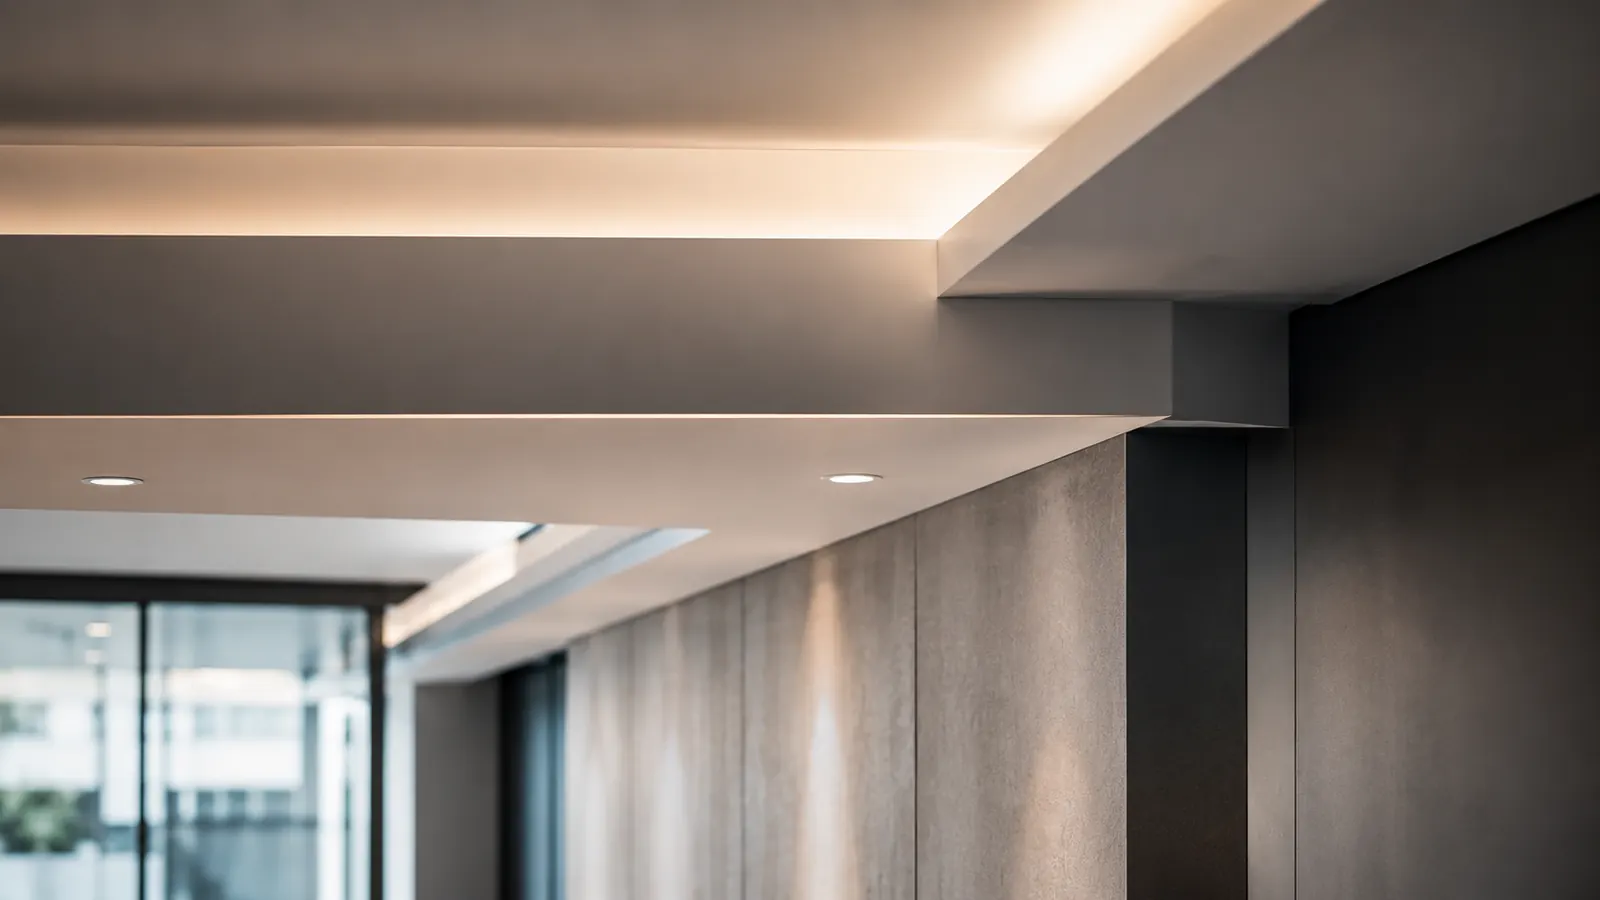
Architectural bulkheads, shadow lines and feature ceiling details.
Details · Lighting · Features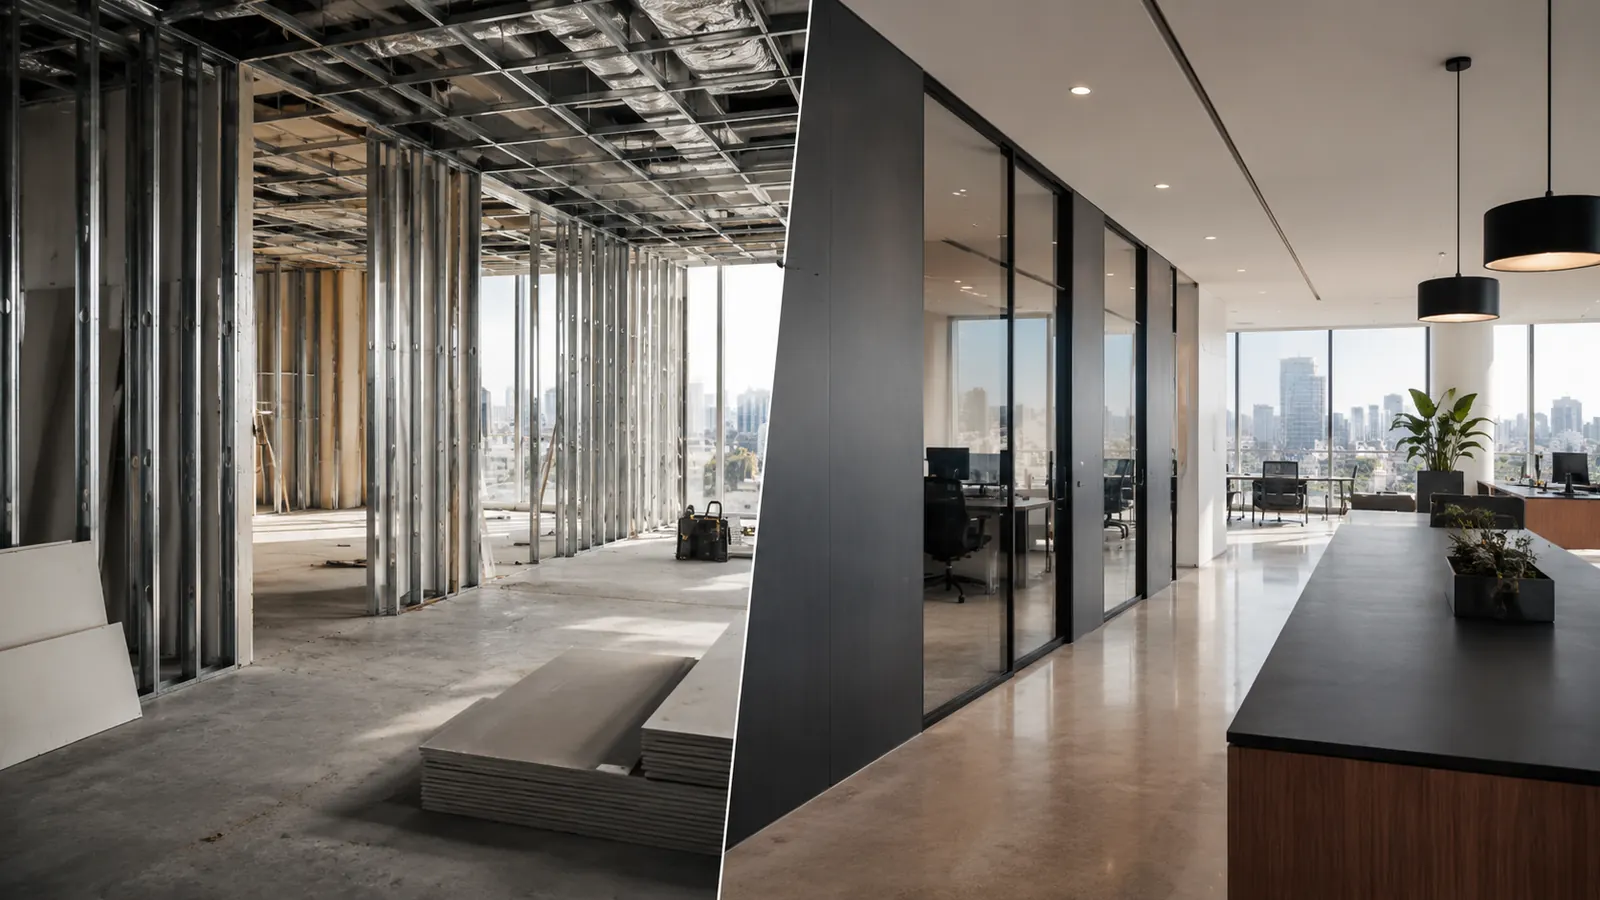
Repair cracked, damaged or water-affected drywall and ceiling finishes.
Repairs · Patching · Refresh SPACE / PERFORMANCE / FINISH
Wall position, height, board type, door support, ceiling interfaces, services and finish all affect the final result. We define those details before installation so the quotation and build are based on the same scope.
Measure the actual siteVerify dimensions, access and visible constraints.
Choose the right systemStandard, moisture-resistant, acoustic or specified performance build-ups.
Finish for handoverJointing, surface preparation and a clean final inspection.
Enter the service, approximate size, system and finish. Use the planning range to shape your brief, then send the full specification to us on WhatsApp.
This is an indicative planning tool, not a binding quotation. Final pricing depends on verified dimensions, materials, access, structural/site conditions and approved scope.
The system and site plan should match how the property is used. We work across homes, workplaces and managed commercial interiors.
Room divisions, studies, ceiling upgrades, repairs and practical interior alterations.
Residential drywall →Private offices, boardrooms, meeting rooms, ceilings and workspace reconfiguration.
Office partitioning →
Interior partitions, suspended ceilings, bulkheads and fit-out work around operational requirements.
Commercial services →Repairs, alterations and repeat interior work for landlords and managed properties.
Repair services →Clear stages make it easier to confirm what is included, what happens next and what the finished space should look like.
Send the location, measurements, photos, drawings or room requirements.
We verify site conditions, access, dimensions and the required system.
You receive a written scope covering the agreed labour, materials and finish.
Installation proceeds against the approved scope with practical site coordination.
Final inspection, snag correction where required and a clean completion.
A site inspection lets us confirm the dimensions, access, fixing points, ceiling interfaces and visible constraints before finalising the scope.
Businesses, contractors, property managers and procurement teams can submit the project type, location, deadline and scope through one structured enquiry.
Commercial buyers can jump directly to the project type that matches their procurement need, then submit a structured RFQ or tender enquiry.
Send the complete site address with your enquiry. Project availability depends on scope, programme and access.
Explore service areas ↗Start with photos, dimensions or drawings and the location of the project.